Buy Villa 10 rooms 10000 m² Marrakech

 See details
Marrakech
villa • 10000 m² • 5 bedrooms
Consult us


Sale • villa • Marrakech • 10000 m² • 6 bedrooms
VILLA ALCAZAR – A THOUGHTFULLY DESIGNED PROPERTY FOR REFINED LIVING
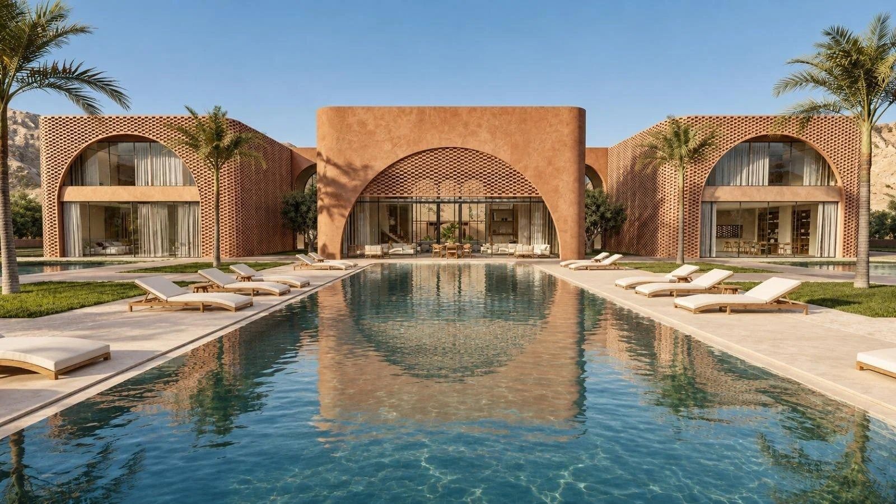
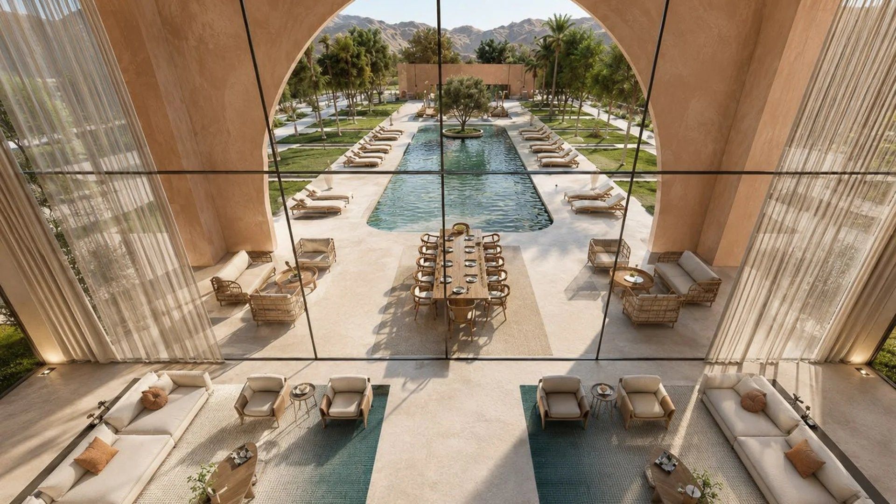
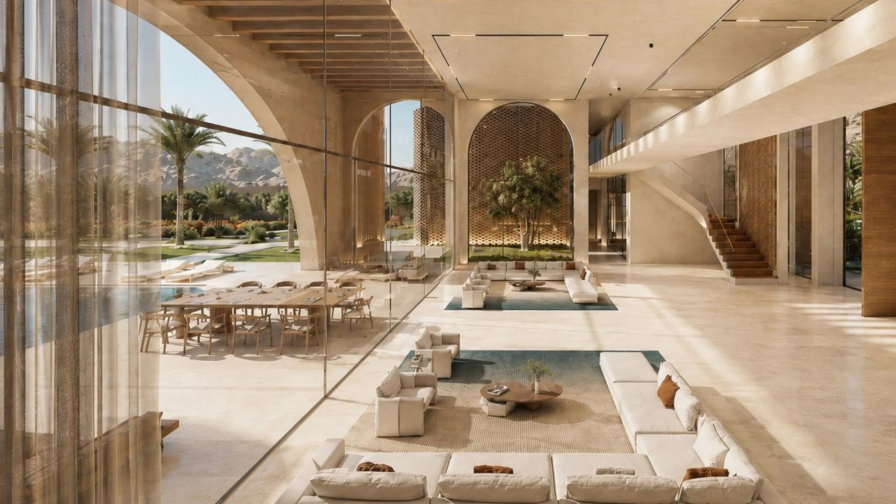
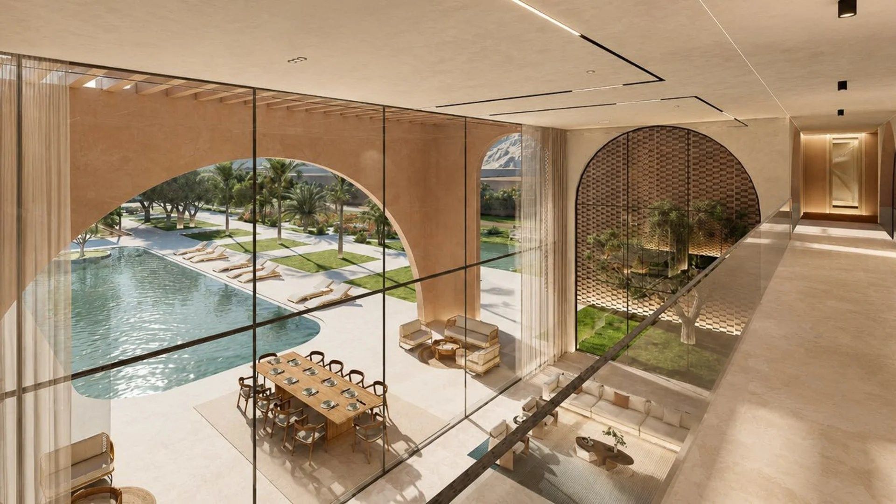
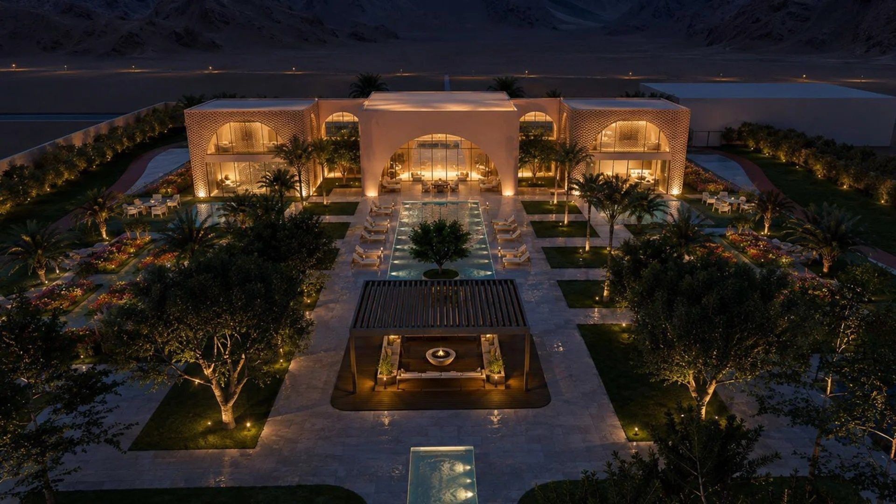
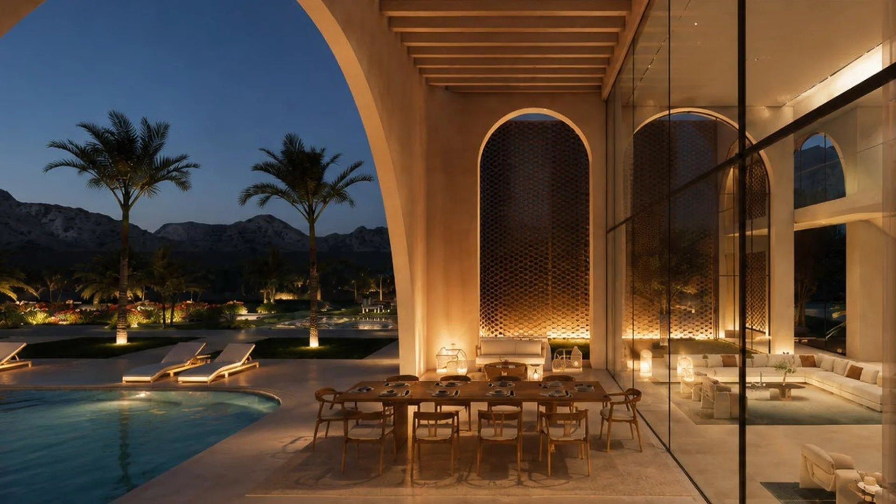
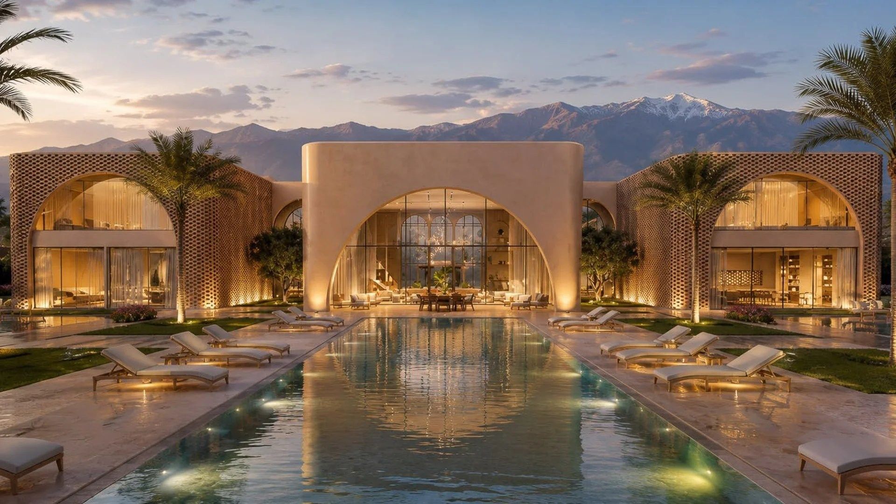
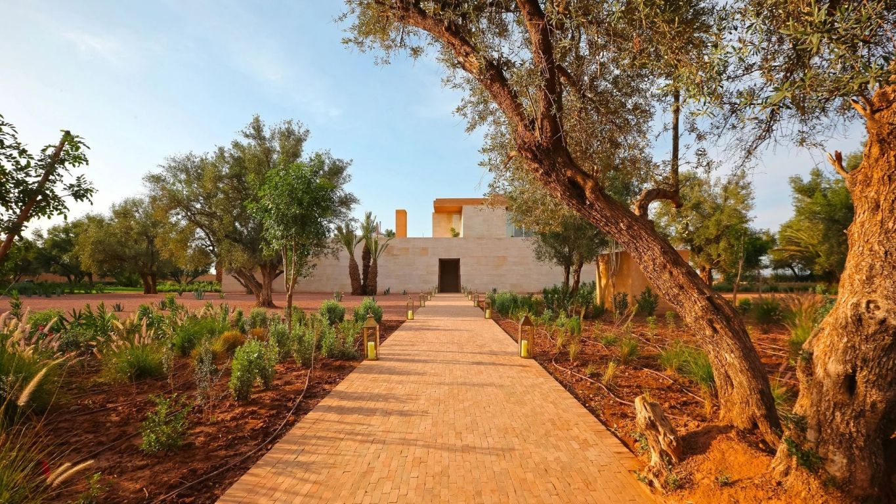
Villa Alcazar is built around a central courtyard that structures its open volumes and frames wide views of the Mediterranean garden, swimming pool and mountains. Across several levels, the villa combines reception areas, bedrooms with private terraces, wellness amenities and dedicated service facilities, with circulation designed to enhance comfort and privacy.
Ground Floor – Reception and First Bedrooms
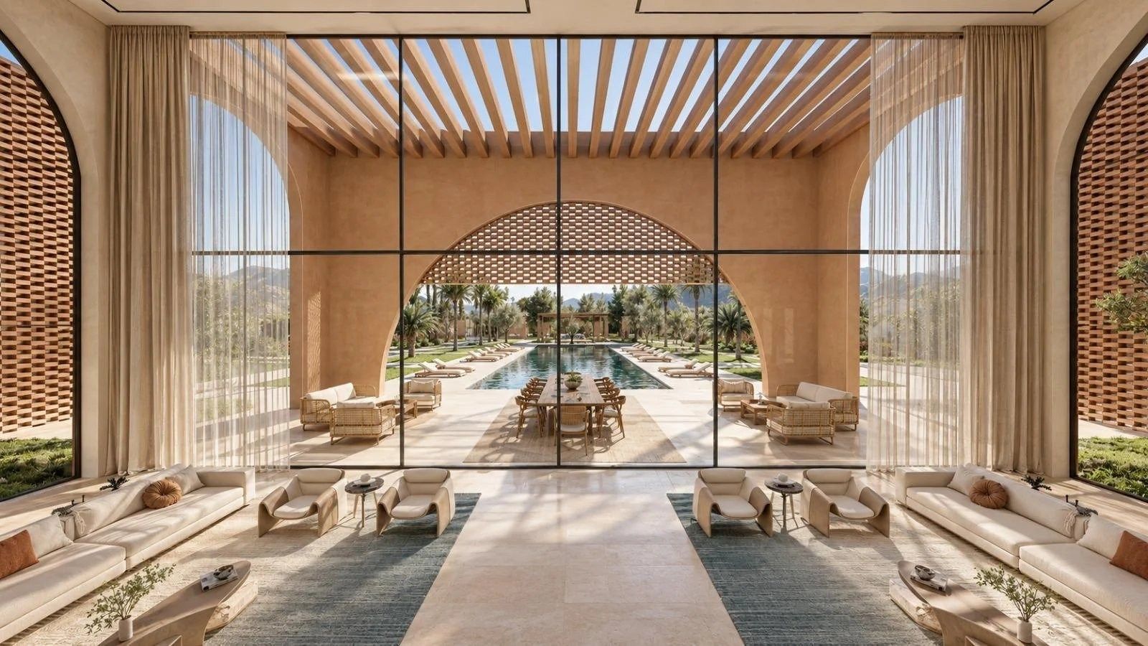
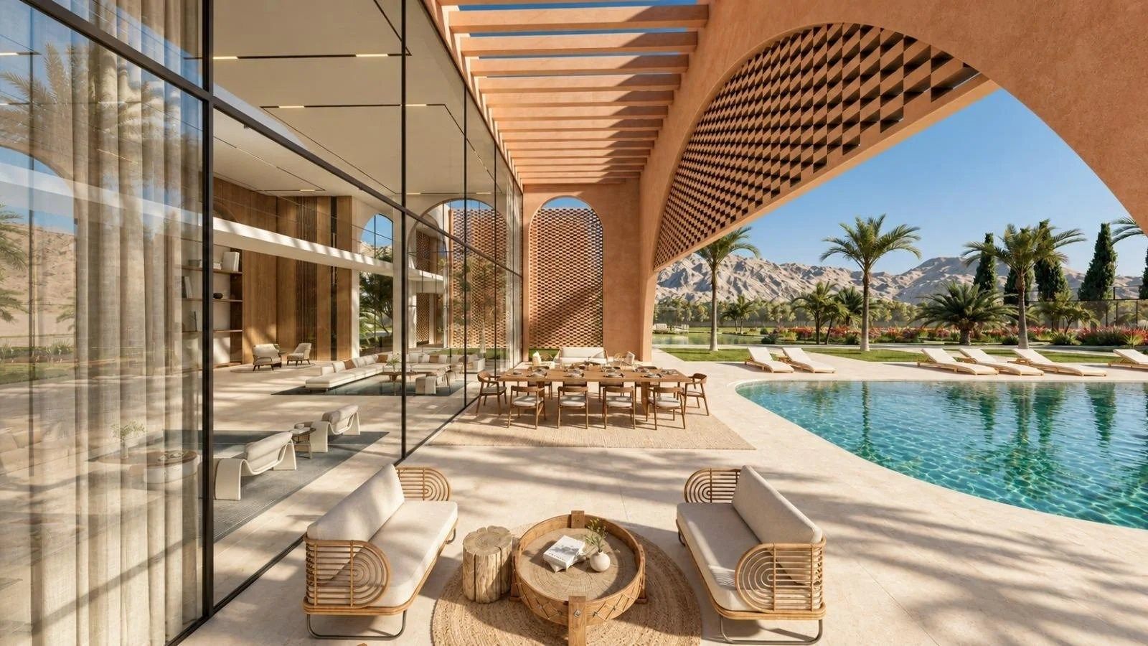
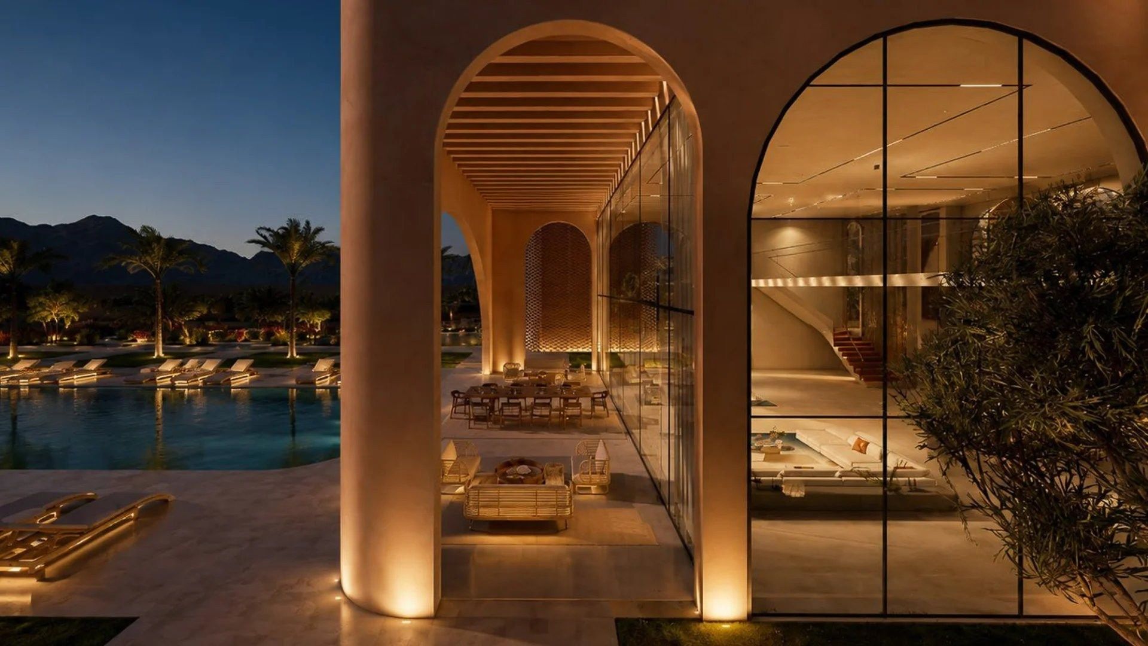
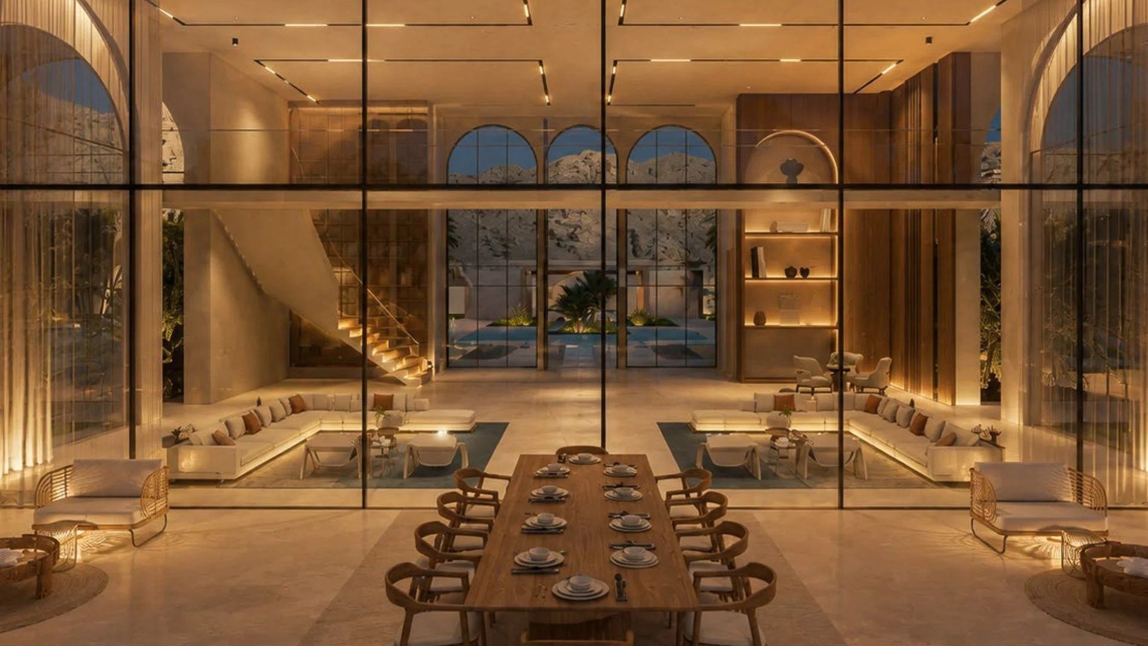
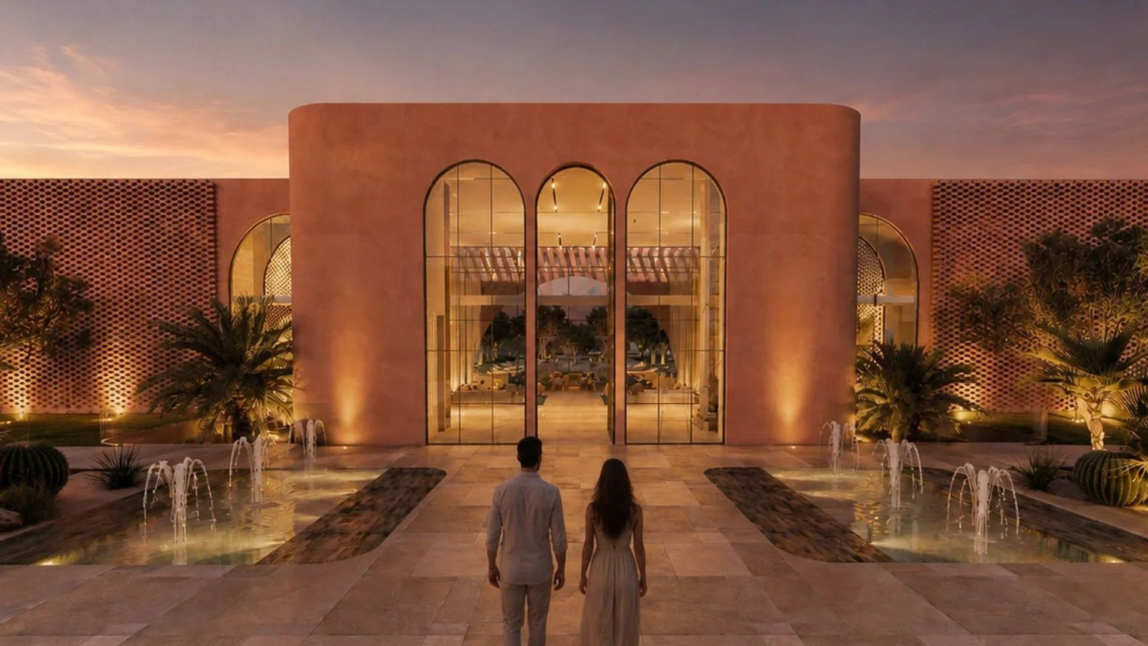
Access is through an entrance vestibule leading into the central courtyard. The main living room features double-height ceilings and connects to a pergola-covered terrace, the central swimming pool and the garden. The right wing houses the kitchen, dining room and television area, creating a versatile space for everyday living and entertaining.
The left wing comprises two bedrooms with bathrooms and dressing rooms, measuring 59 sqm and 45 sqm. Both overlook the Mediterranean garden and mountains. A small pool on the terrace completes the outdoor arrangement, while the light wells and architectural water features contribute to natural illumination.
First Floor – Four Bedrooms with Private Outdoor Spaces
The first floor is dedicated to the private quarters and features four bedrooms arranged across two wings. Bedrooms 3 and 4 on the left measure 53 sqm and 40 sqm, while Bedrooms 5 and 6 on the right measure 40 sqm and 53 sqm.
Each bedroom has a bathroom, dressing room and private terrace overlooking the mountains, Mediterranean garden and central pool. The double-height courtyard and living room preserve a sense of grandeur and continuity between floors.
Basement – Wellness, Leisure and Service Facilities
A central hall illuminated by the light wells provides access to three separate functional areas.
The wellness facilities include a 75 sqm guest bedroom, a home cinema, a hammam, a sauna, a cryotherapy pool, a spa area and a gym.
The service areas comprise a main kitchen, two service kitchens, a laundry room, a dedicated linen area and a staff bedroom with bathroom and dressing room. A staircase connects the basement kitchen to the ground-floor kitchen, while a planted light well helps provide natural light and ventilation.
The technical facilities are located in a separate zone comprising two plant rooms, a storage room and a dedicated room for the cryotherapy pool.